
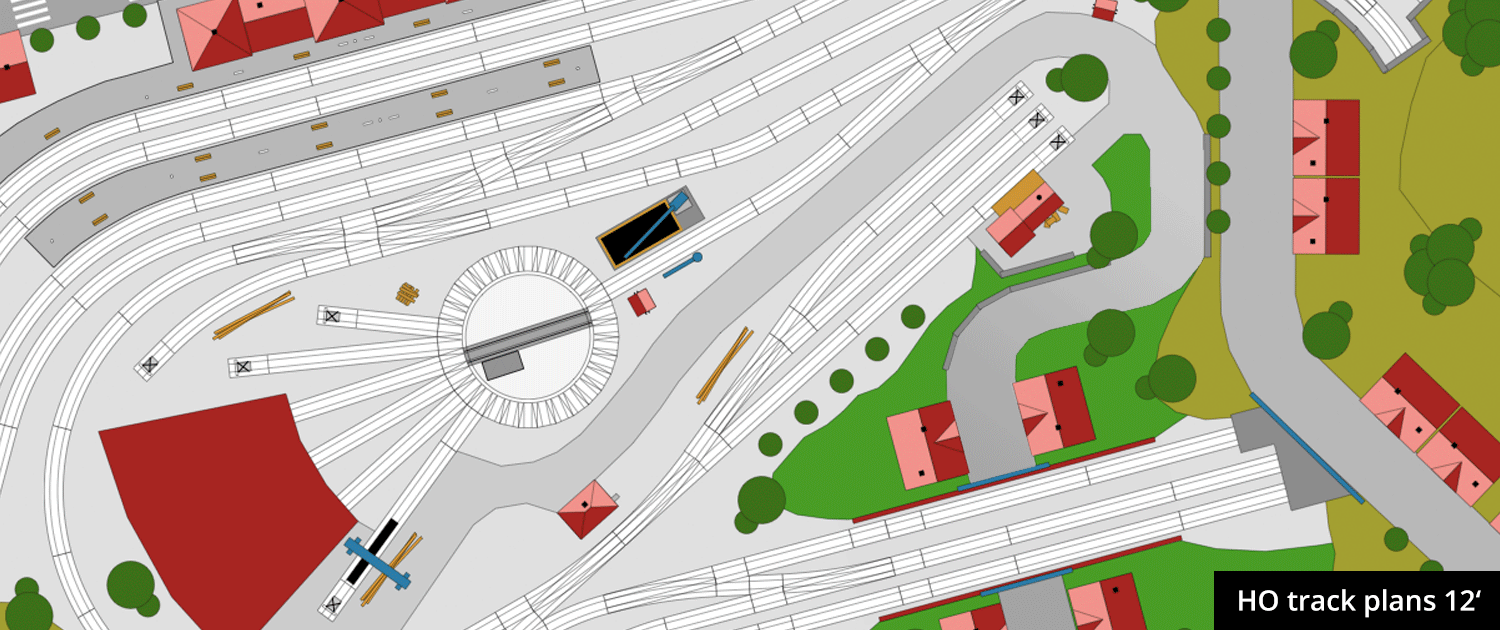
HO track plan 12′
If designed cleverly, 12-foot-long HO layouts can showcase longer trains beautifully. Among these, 12′ x 5′ HO track plans are particularly popular. However, a board that’s only 5 ft. deep doesn’t allow for extensive scenery design. So let’s add a little more depth:
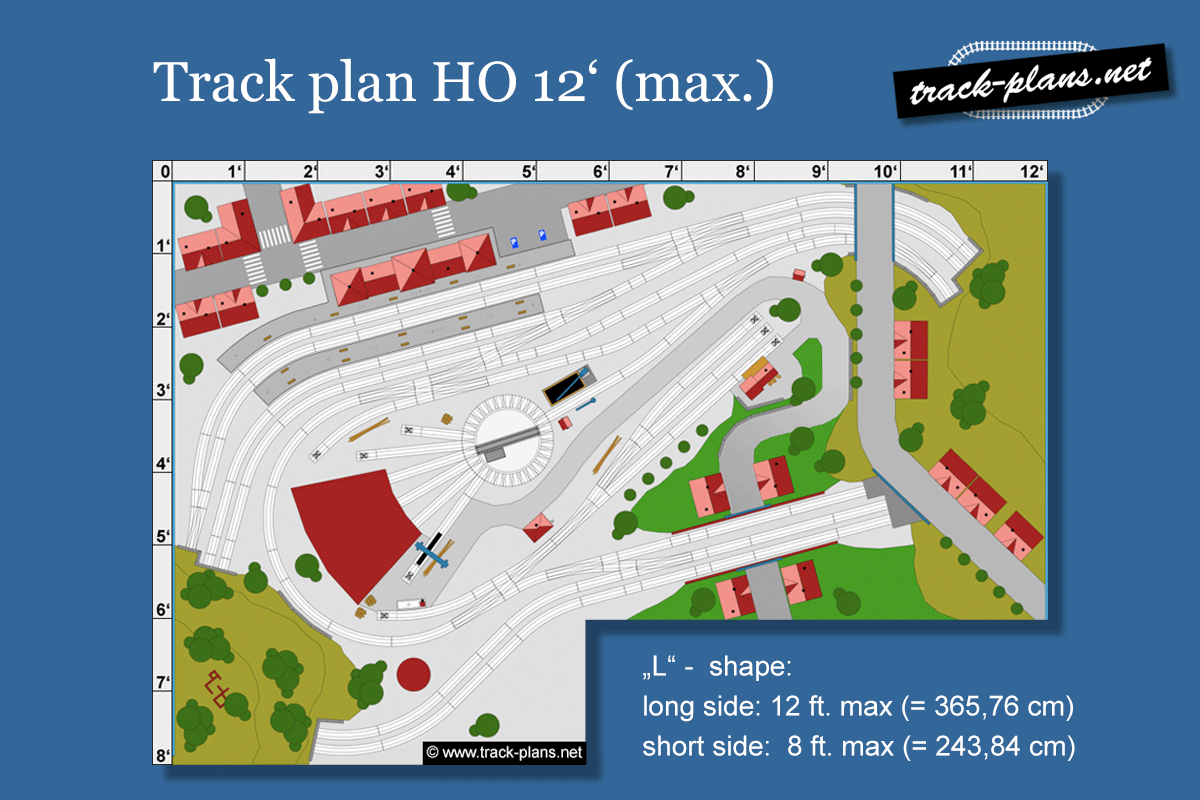
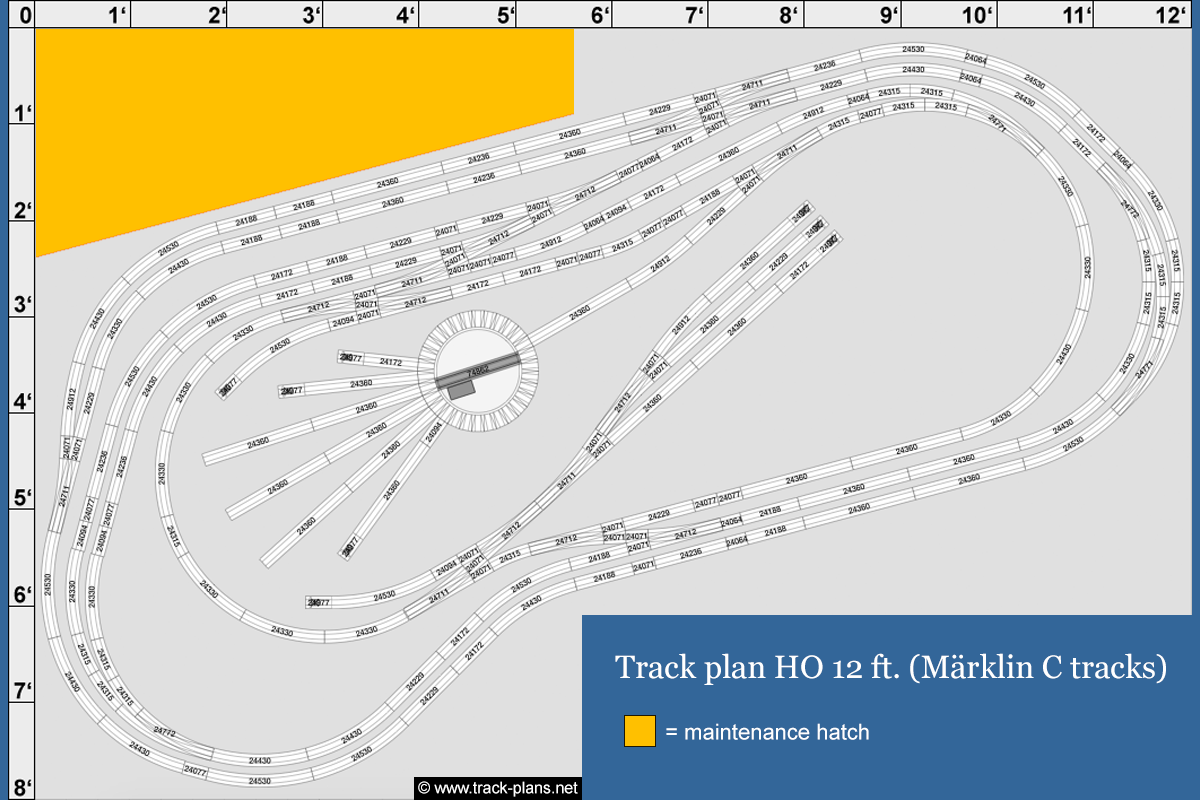
What is it all about? We see an 12′ HO layout with sprawling railroad facilities nestled within an urban scenery. To top it off, there are visually appealing wide curves, a large train station and a locomotive depot with turntable and roundhouse:
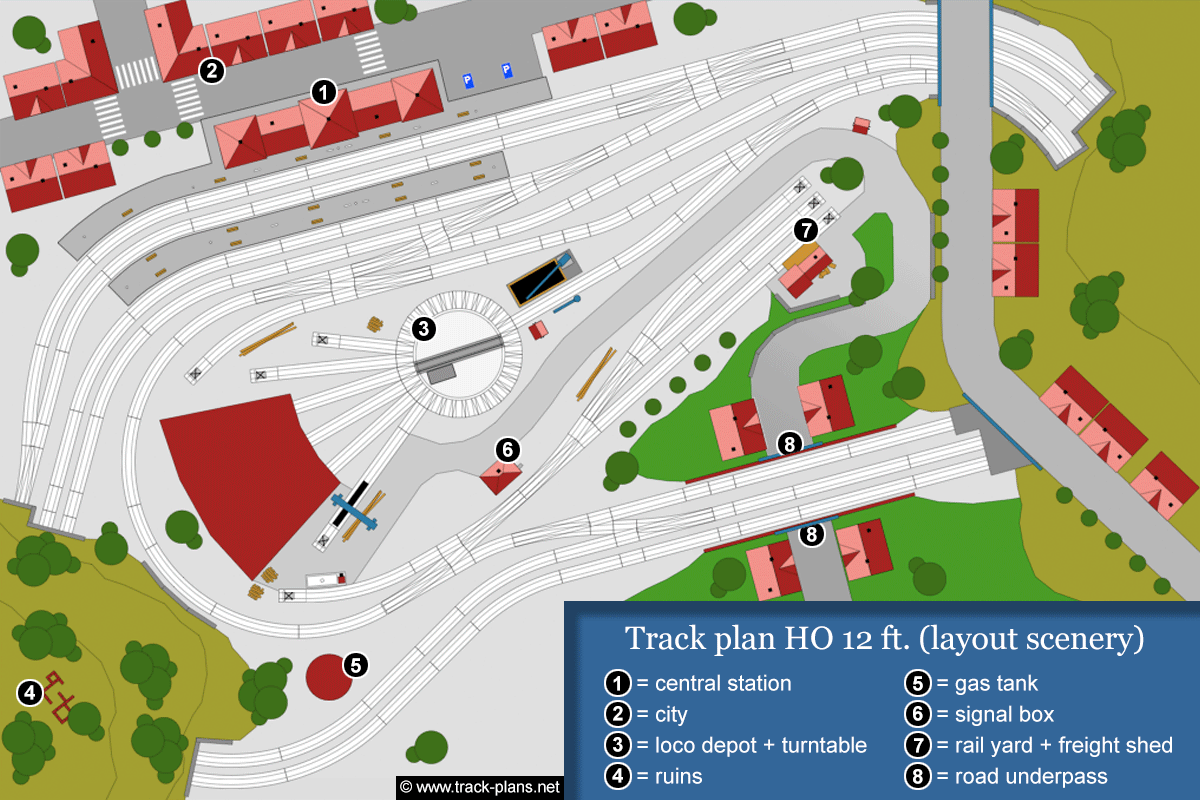
In the background a huge station. The platforms are large enough for long passenger trains.
In the center a locomotive depot. The facilities are, of course, somewhat limited. 12′ equals 365,76 cm. This isn’t really much space in HO scale, right?
In the foreground a two-track main line with directional traffic, curving in a wide “S”. Running parallel to this parade route a third line. It is used primarily by freight trains, as a rail yard branches off here. This is the place for extensive shunting tasks. (Experts will describe the railyard as a classic “inglenook”.)
So, what more could you want in a 12 ft. HO scale layout?
Operation & concept
This 12 ft. HO track plan allows for the operation of three trains that can run independently without their routes crossing:
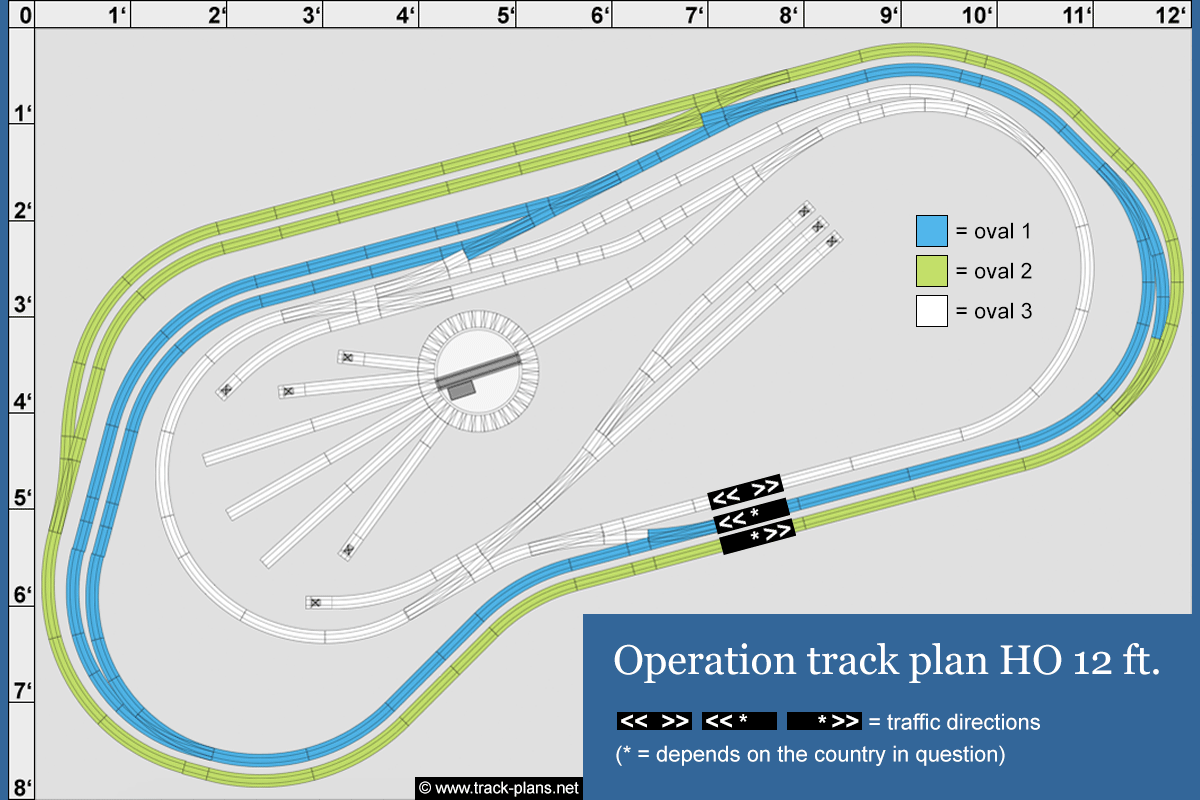
Three runaround loops – that’s all. Every oval has its own sidings for parking our beloved model trains. In detail:
Track plan HO 12 ft.
All tracks run on the same level, which makes building this layout easy:
Facts:
- scale: HO
- size: 12 ft., “L” – shaped (12′ long side, 8′ short side)
- tracks: Märklin C
- Slight deviations in measurements are possible. Track planning software isn’t 100% accurate
Planning a 12′ HO layout with Märklin
Even simple concepts need to be designed. Unfortunately, the large Märklin C curves, R4 and R5, only form a 30° curve segment. There are no smaller segments, such as 15°. That’s why, on many Märklin HO layouts, the tracks run parallel to the edge of the board, which looks somewhat geometric and formal. (Some even say it looks silly.)
So I made a little trick to create an appealing layout design. Why not rotate the whole thing by 15°? Let’s extend the rectangle into an “L”, and BOOOOM: Here we are!
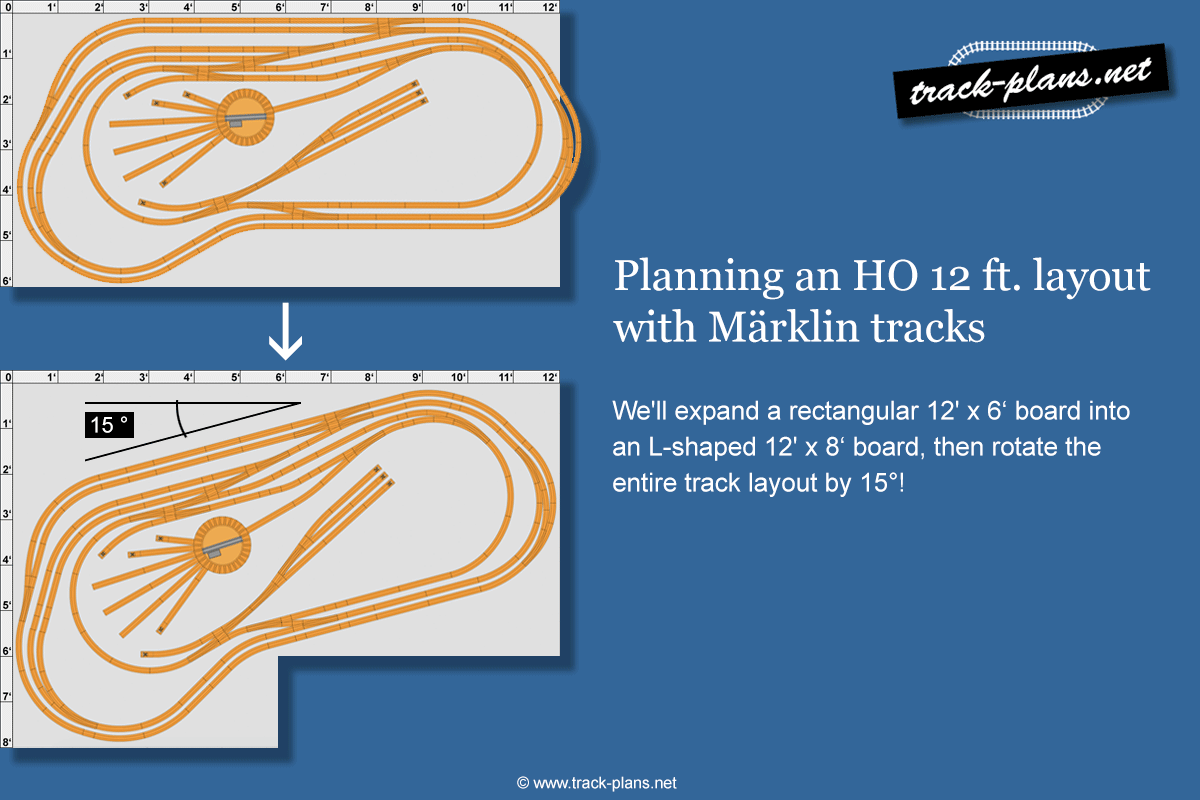
To shape the terrain vertically, we simply cut a notch in the board at the front right for a road underpass. The workers at the depot and the railyard have to get to their jobs, don’t they?
And for elevation, we add hills with tunnels. They give us the illusion that the whole thing is more than just a simple, flat “L” – shaped 12-foot board.
In other words: Simple concept, big impact!
At a Glance: Benefits
12′ L-shaped HO track plan: List of tracks
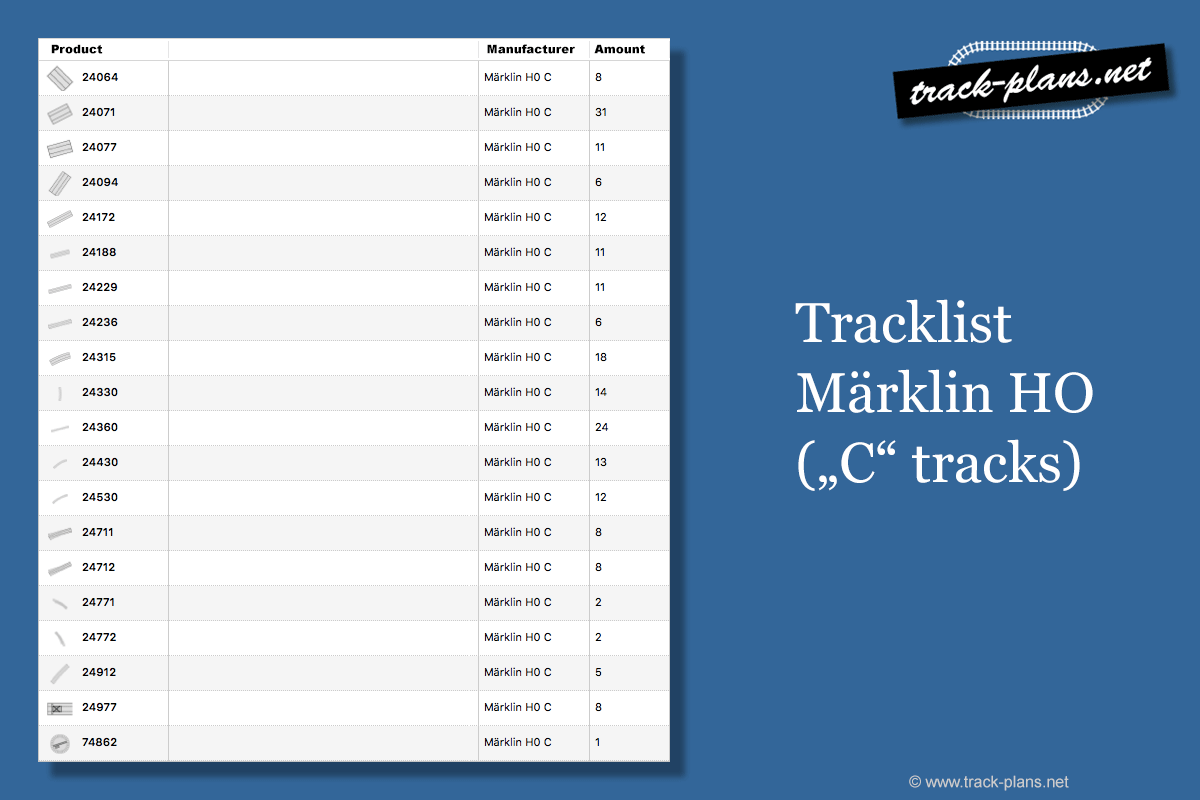
Download this track plan here:
Free Download PDF
Private use only. Do not sell, publish or show on socials.
Donations welcome!